Interview with Level Architects, for the House with Slide project, nominated in Architecture category.
- Hello, can you introduce yourself ?
Principals /
Kazuki NAKAMURA
Kenichi IZUHARA
Profile /
Kazuki Nakamura : Born in 1973. Graduated from Nihon University. Worked at NAYA Architects. Established LEVEL Architects in 2004.
Kenichi Izuhara : Born in 1974. Finished at Graduated School of Shibaura Institute of Technology. Worked at NAYA Architects. Establish LEVEL Architects in 2004.
- Can you tell us more about your project “House With Slide” ? Can you explain us the aim of this project ?
Imagine you were a kid living in a house like this. Everyday would be a party, don’t you think?
What do you do when your clients, a couple with three children, ask for a house so special that the children ‘will cherish the memory of it for the rest of their lives’?
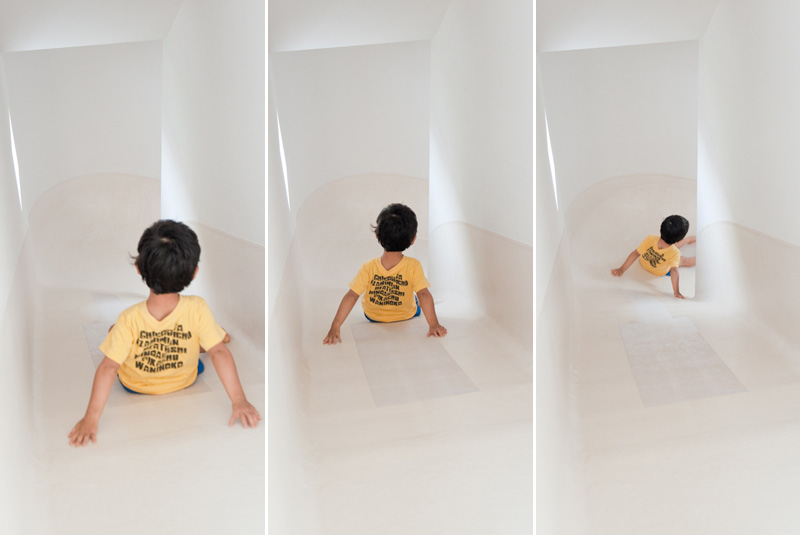
You design a house with the most playful element imaginable : a slide that spans three floors.
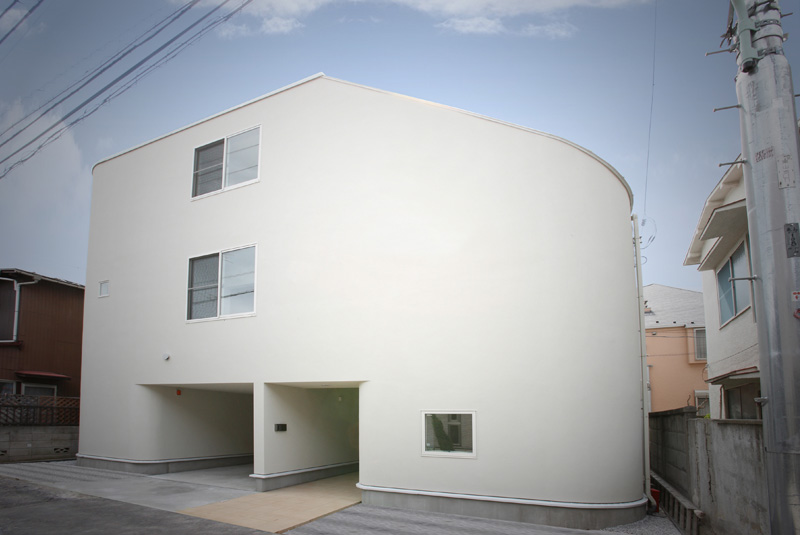
We rejected the easy way out. Rather than placing the slide next to the staircase or installing it in a playroom, they boldly made it an integral part of the house.
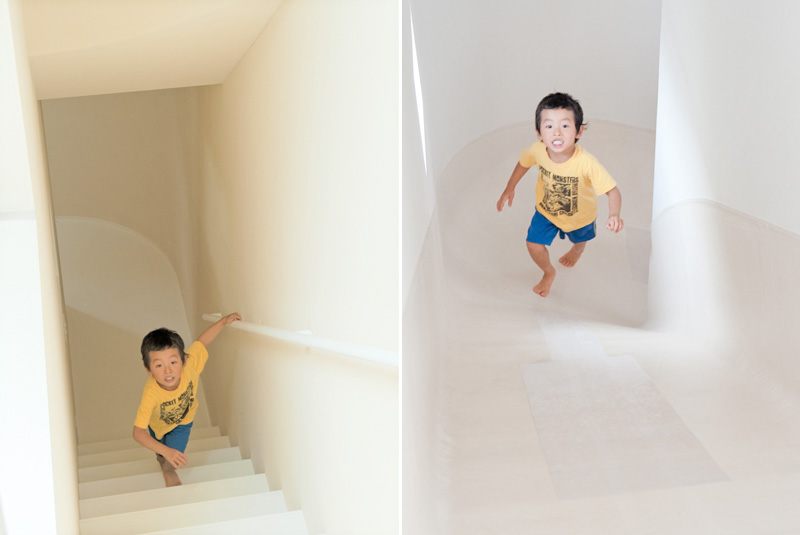
After entering the ground-floor entrance to the house, you ascend the staircase to the right, along the wall, and climb past the first floor to the second storey. The trip back down takes seconds when you use the slide, which runs along the entire inner perimeter of the building.
We spent a lot of time trying to figure out the right angle of the slope, best materials for the slide and the ideal construction method of the curved corners where the wall had to be reinforced.
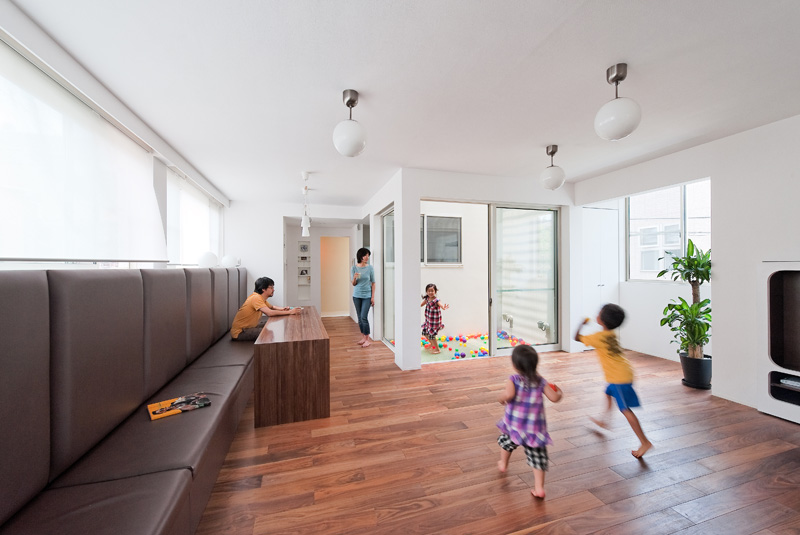
The four corners of the building are rounded. The first floor – which accommodates a living-dining area and includes the kitchen – is surrounded by the stairs and the slide. A 6m-long build-in sofa creates a sense of unity ; light filters in from the courtyard through gratings.
The bedroom on the second floor has no partitioning and is for everyone. Rounded corners cast soft shadows inside, while giving the building an appealing look outside.
A month after completing the project, we visited the house. The children’s biggest joy was trying to go up the slide instead of down.
What better way to incorporate a space for play into family life?
- What are you different projects and plans for 2012 ?
Triangle Sky House
Stair House
Terrace and Eaves House
Dirt Floor House
H Office Building
Futtsu Project (Landscape)
Smorked Food Bar No.3
T Nursery School Building
- What can we wish you for 2012 ?
For recover of whole Japan happiness, even if it is a small-scale action,
we want to contribute to reconstruction of Japan, by we continue to create good architecture as much as possible.